Multiple Projects Underway At W&L
Editor’s note: The following story was written by Brian Laubscher and posted on W&L’s website Aug. 13.
Washington and Lee University continues to make progress on construction projects that will shape the university’s future as part of the campus master plan. Below is an update on the progress of ongoing projects.
Campus Utility Infrastructure
Work on the multiyear low-temperature hot water (LTHW) project launched in June 2025 with Phase 1a, and was completed in April. Phase 1b construction began the week of Aug. 10 and is expected to be completed by mid-April 2027. Excavation work has already begun behind Graham-Lees Residence Hall, concentrated in the northwest corner of the building nearest Elrod Commons. Fencing will be erected to enclose the area between the two wings of Graham-Lees and extending to Holekamp Hall, which will also be tied into the new system.
A second fence will be erected along the west side of Huntley Hall, between Huntley and Elrod Commons, extending from the front of the building to the steps in the Stemmons Plaza area. The walkway between Huntley and the Commons will remain open to pedestrian traffic with occasional interruptions to support construction vehicles. Construction personnel will be in place to direct traffic when that occurs.
This portion of the work is expected to last from August through December. Additional work will involve laying pipe from Graham-Lees and Holekamp past Huntley and into the utility tunnel just behind Huntley’s steps leading to Stemmons Plaza. Pedestrian walkways will remain open with occasional traffic disruptions.
Founders Hall
The Founders Hall project will bring together the offices of Admissions, Financial Aid and the Johnson Program in Leadership and Integrity in a new building at the corner of Washington Street and Lee Avenue.
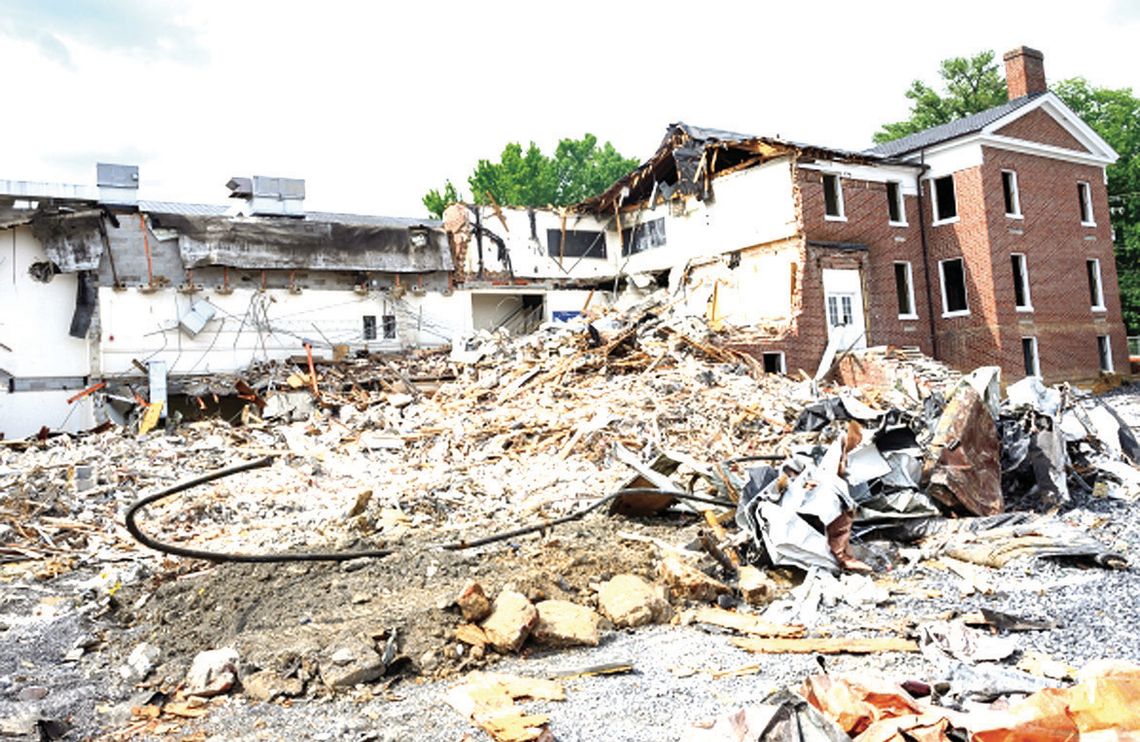
Recent work at the Early-Fielding Memorial Building has focused on interior demolition and removing asbestos- containing materials. The Lexington Fire Department used the building for training exercises in early August, and demolition of the structure began the week of Aug. 10. Campus and Lexington community members can expect vehicular and pedestrian impacts along Washington Street, Lee Avenue and Early-Fielding Way. Evans Hall will be closed during the construction period. Construction is expected to last 24 months, with the new structure opening in summer 2028.
Evans Hall and Cannan Green Structure While the Founders Hall project is underway, Evans Hall will be refreshed with updated finishes, and a semi-permanent structure on Cannan Green will host special events while Evans is offline.
Materials for the structure, roughly 16 tons spread across three trucks, arrived the weekend of Aug. 8, and installation of the new tent began the week of Aug. 10.
Lee House
Exterior refurbishment at Lee House began the week of Aug. 3 and will be visible to passersby. Upgrades to interior finishes and trim work, along with improvements to the HVAC and electrical systems, will begin in several months. The interior work is expected to last until spring 2027.
Office of Public Safety The Office of Public Safety will move from its current location along East Denny Circle to 200 Generals Lane. Minimal interior modification and new furniture will accommodate the move, which is expected to be completed by Aug. 31.
Wilson Field
The Department of Physical Education, Athletics and Recreation will install a 5-foottall black metal fence in the grass area behind the visiting stands at Wilson Field. The fence will serve to separate the tailgate area from seating for the visiting fans. Work to install the fence is scheduled to begin Aug. 14.
Campus Grounds
Projects at Sydney Lewis Hall over the last several years resulted in the removal of 10 aging and compromised trees in the building’s vicinity. This fall, the university will plant 10 new trees to replace those that were removed during the construction work. Five additional trees will be planted on the Front Lawn to replace three removed this summer, one that fell during storms in August and one removed from the side of Lee House. The new trees for the front lawn are expected to arrive in September. The plantings represent a one-to-one replacement for trees removed as part of the university’s tree management plan.
Rockbridge Building Every department and office slated to relocate to the Rockbridge Building has officially moved in. The first floor houses the Copy Center, the University Registrar, the W&L Exchange, Mock Convention, visiting faculty members, and storage and lab space for the archaeology program. Advancement Operations occupies the second floor, and the Office of Lifelong Learning, the Office of Accreditation and Institutional Research, the Office of University Events and Auxiliary Services occupy the third floor. The official address for the building is 13 South Main St.
The Grand Building, located at 9 South Main St., includes five apartments that first-year W&L law students can lease directly from the building landlord.
Tribrook Club
W&L and the Tribrook Club (formerly Lexington Golf and Country Club) are partners in a joint venture that involves a complete renovation of the club’s golf course, clubhouse and ancillary facilities to support W&L’s golf teams and restore this important community and university asset. Construction began in August 2025, and the target date for the grand reopening is Memorial Day 2027.
Holes one through 11 are essentially complete, with shaping and sodding finished, greens seeded and bunkers filled. Sodding of the final seven holes will be completed by late September, allowing for the grass’s root structure to fully take hold before play begins next year.The pool’s concrete deck has been poured and cured, and protective fencing is currently being erected. The pool itself has been filled while work continues on the pool house. Tile work in the vestibule, restrooms and grab-and-go kitchen is complete, and commercial kitchen equipment is being positioned on site. The kitchen will not be operational when the pool opens, so food service will be limited to a snack bar with prepackaged items and canned beverages. Landscaping and irrigation work around the facility begins the week of Aug. 17. The pool will hold a soft opening on Friday, Aug. 21, followed by opening day on Saturday, Aug. 22 and a party for members on Aug. 29. The pool will be open to members only, with no guests, and will remain open as long as weather allows this fall.
At the venue’s performance center, drywall installation is complete across all three hitting bays, stone veneer and siding are finished, and exterior painting began the week of Aug. 10. Overhead garage doors for the hitting bays are scheduled for installation the week of Aug. 17. Interior work continues on the concrete floor, electrical and HVAC systems and a small indoor putting green, and planning for the facility’s interior design is underway.
The comfort station on the front nine of the golf course has been framed, with roof decking and weather barriers in place and the surrounding concrete pad and cart path connections poured.
The clubhouse is the least developed portion of the project but remains on schedule for a Memorial Day 2027 opening. The elevator shaft core is rising, foundation walls have been poured, cured and stripped, waterproofing is being applied and underground utilities have been installed through the stone subgrade. The project manager is confident that, barring unforeseen issues, the clubhouse will open on schedule.
For updates on the university’s capital projects, visit the Capital Projects update page on the University Facilities website.